
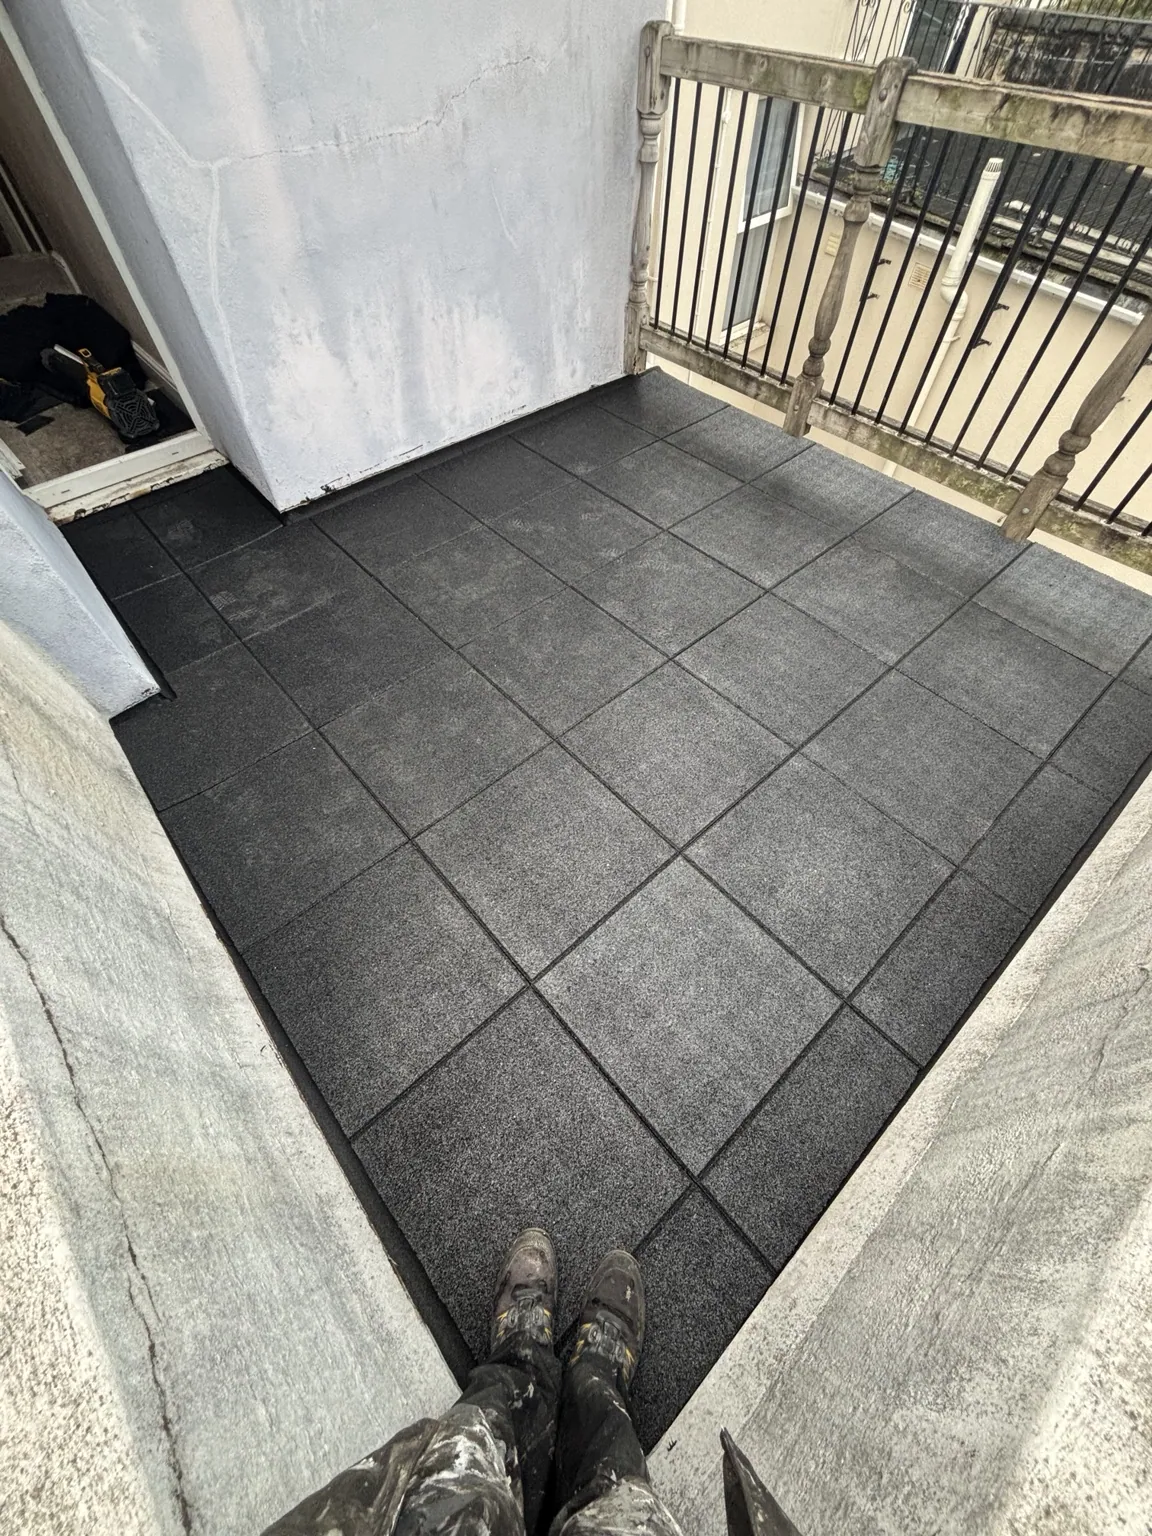
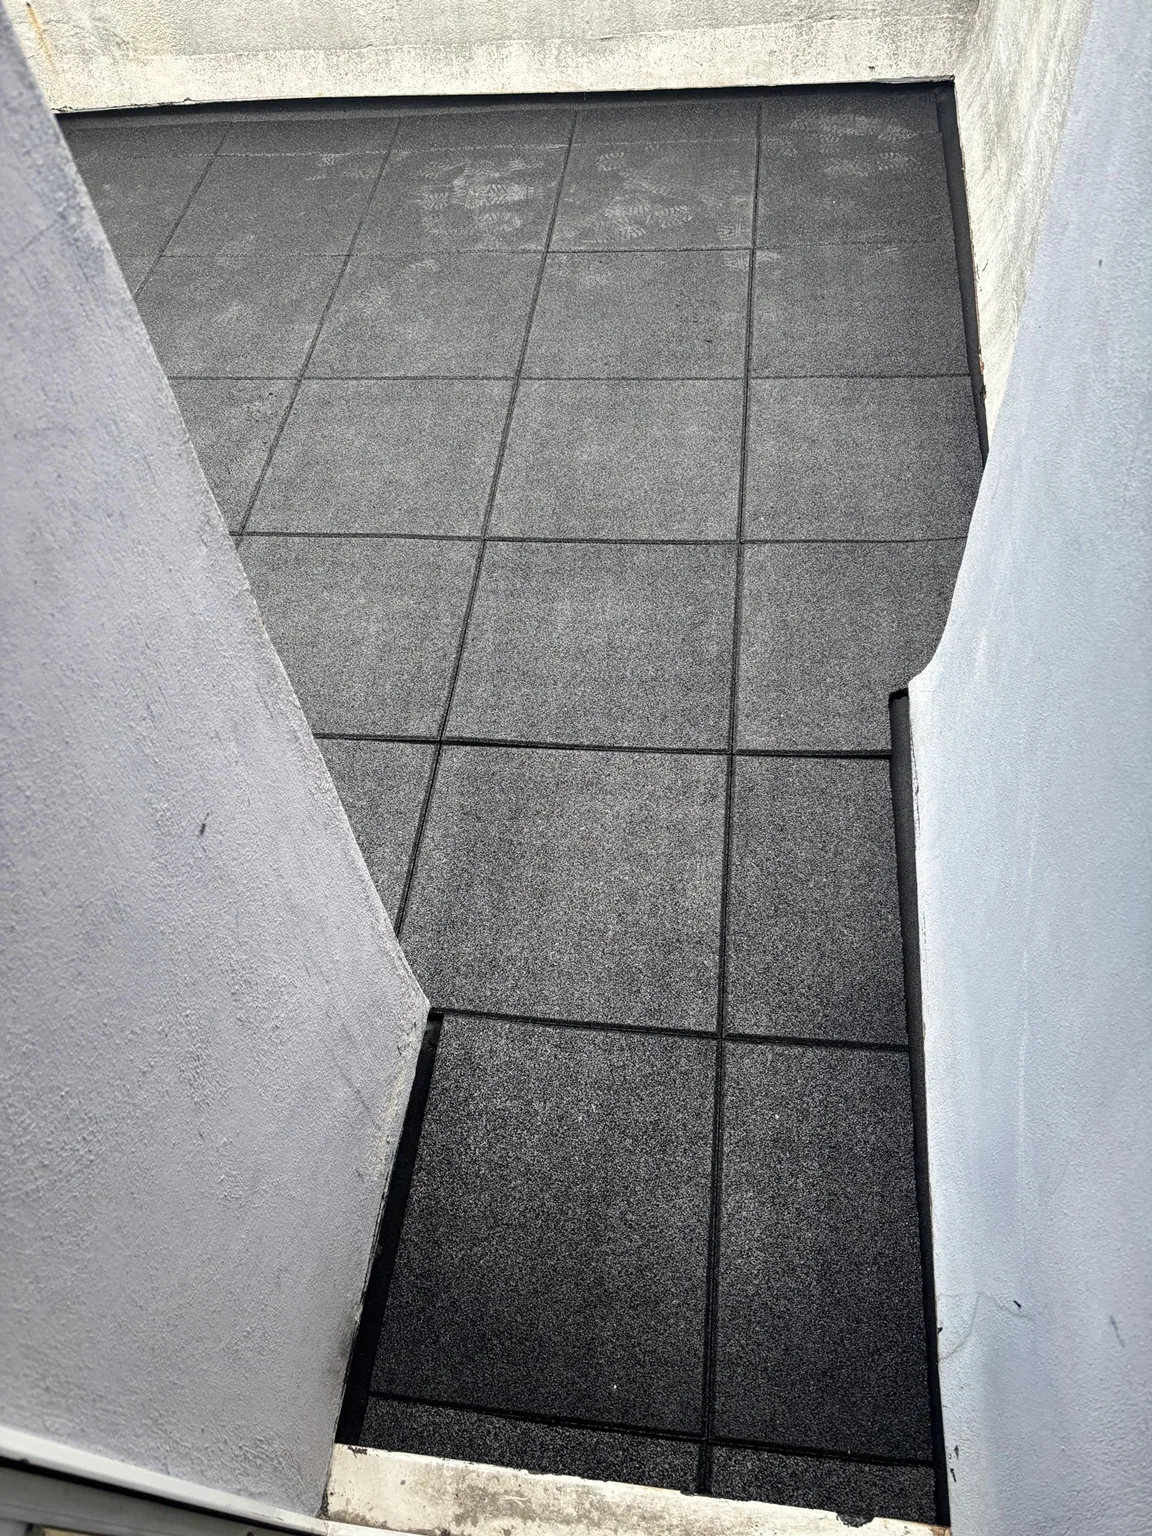
The black deck tiles are the finish you see. Underneath them is a separate roof build-up. This job was photographed through removal of the old deck materials, new board preparation, waterproofing and the finished terrace surface.
Opening up the existing terrace
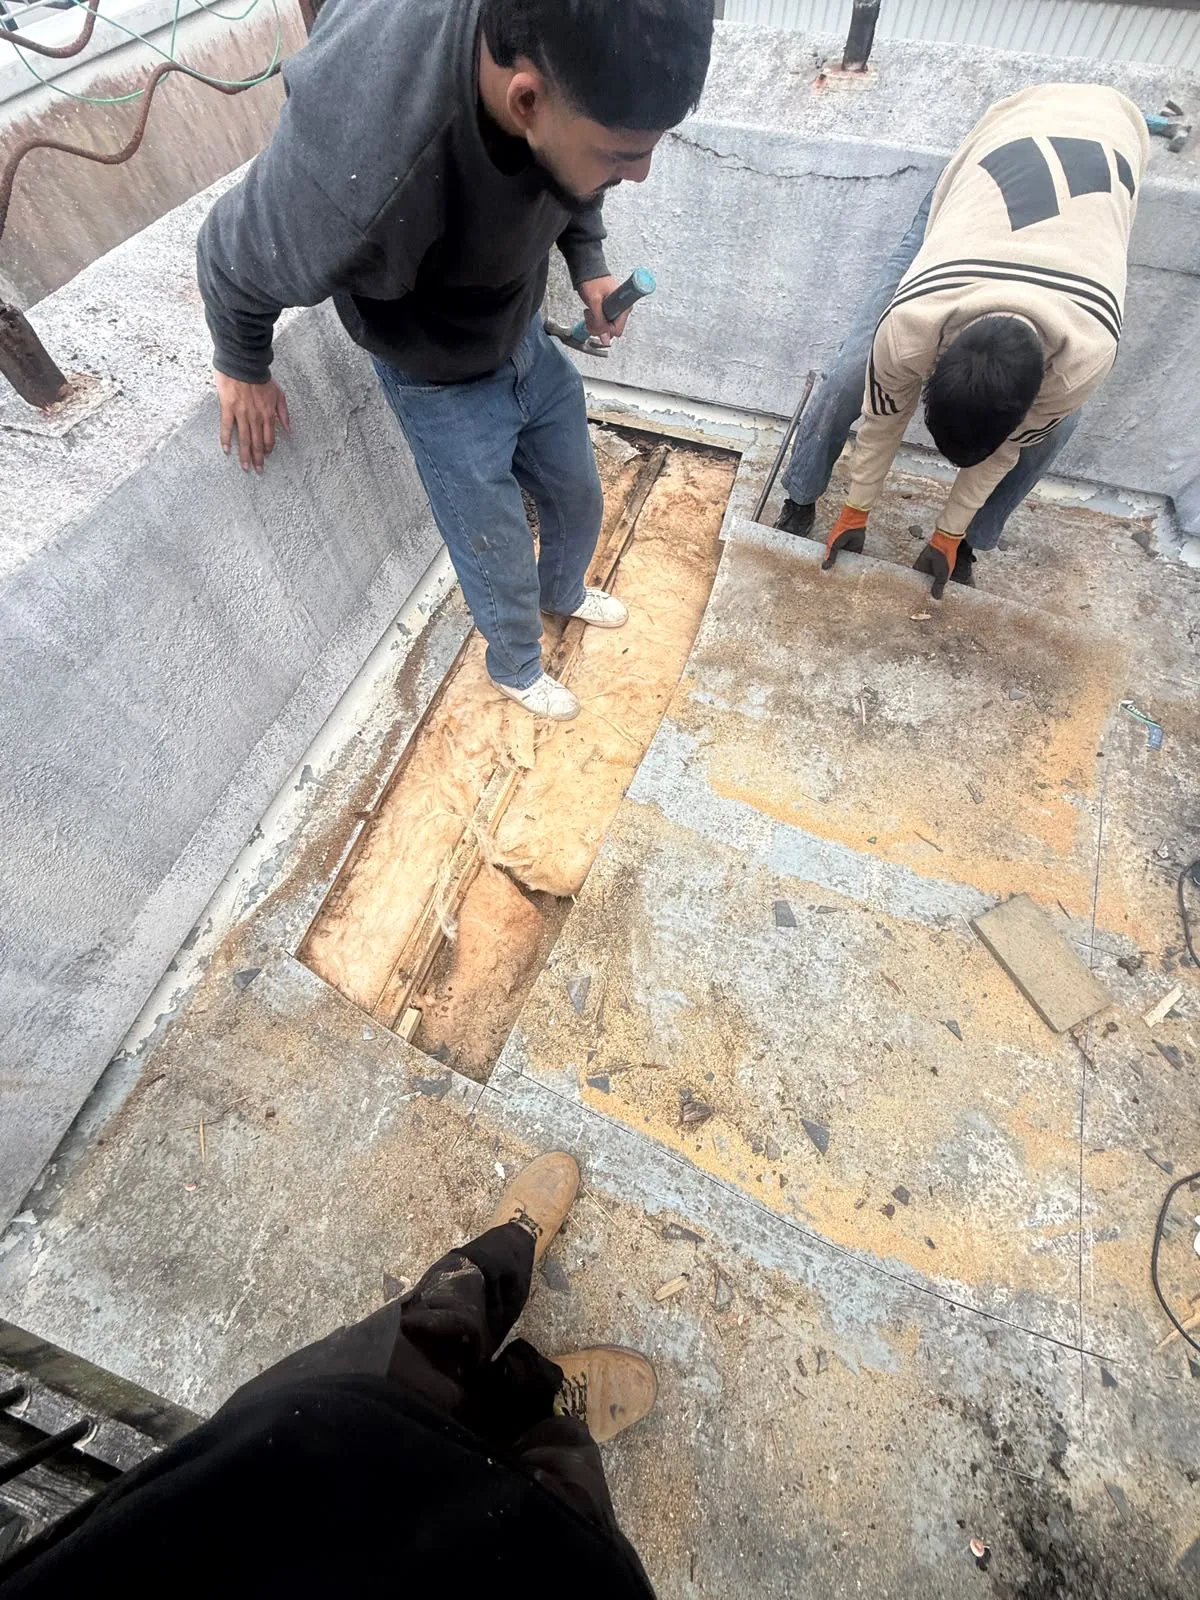
Once the old surface was lifted, the photographs showed exposed joists, insulation and the previous deck build-up. Opening up a roof terrace allows the condition of hidden materials to be checked before any new surface goes on.
Preparing the new deck
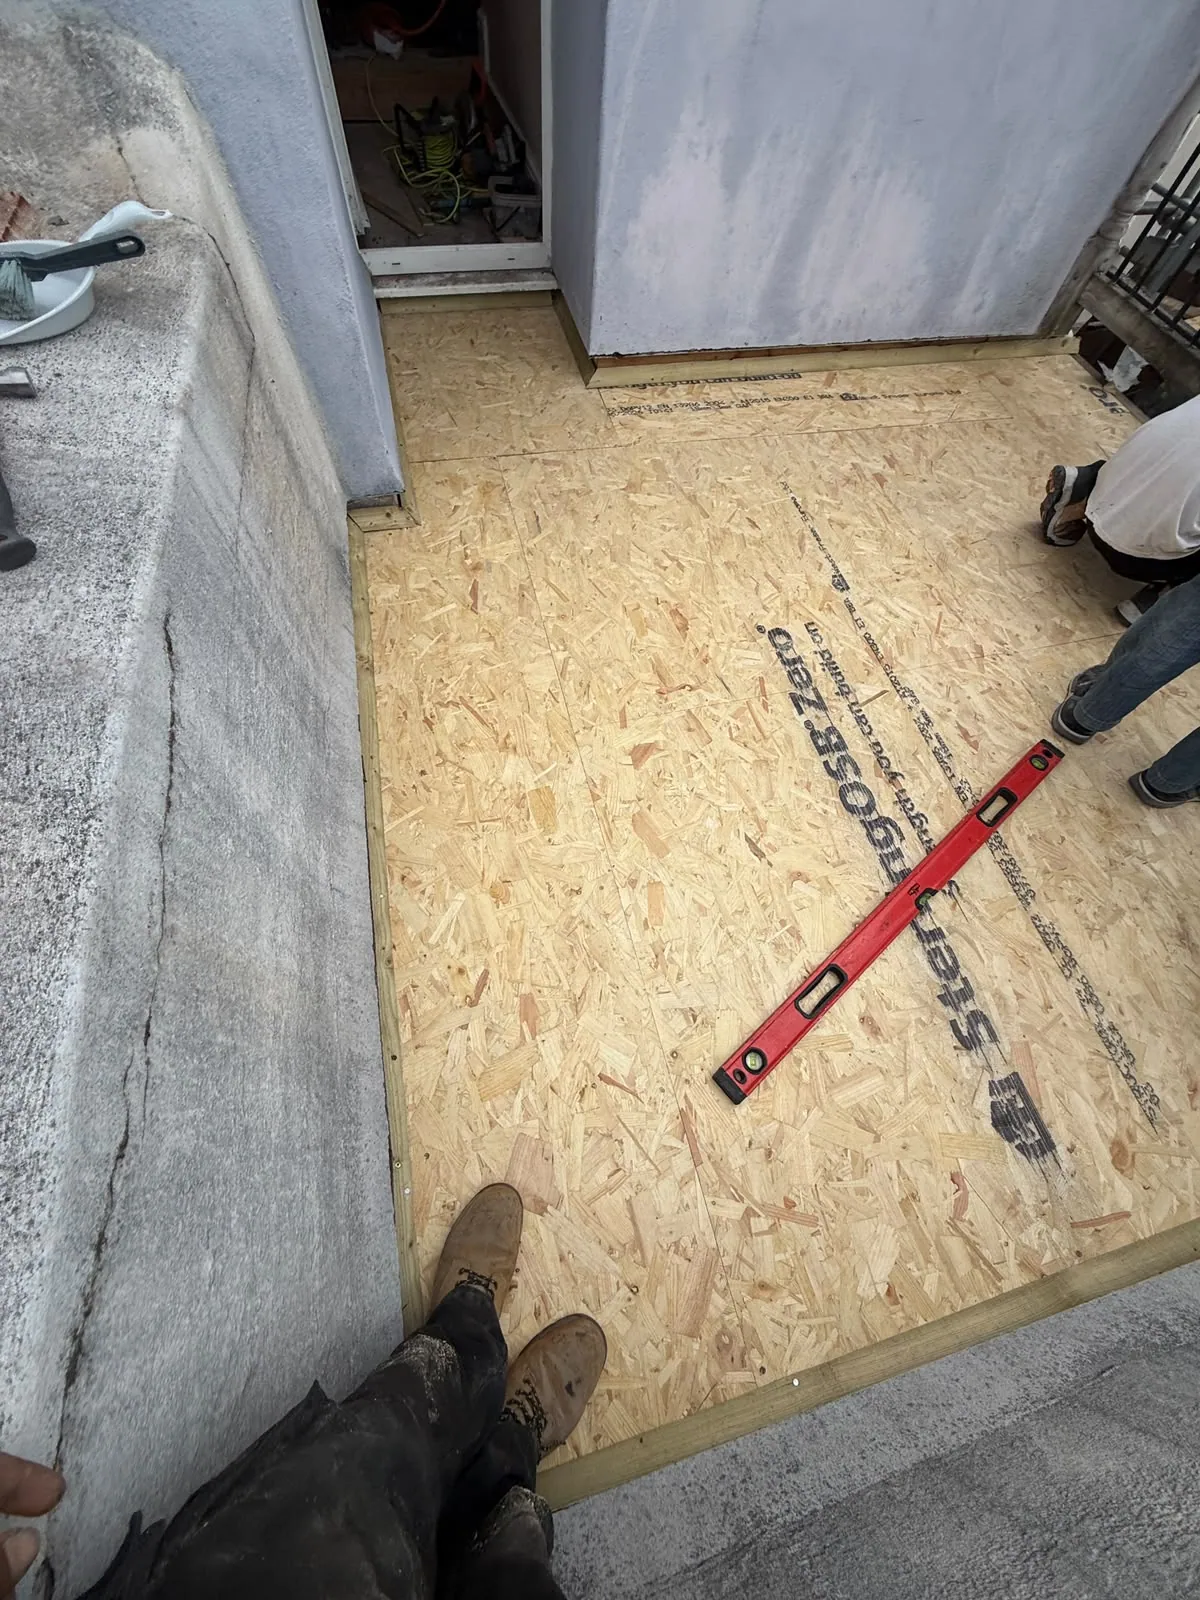
New OSB boarding was fitted to provide a flat and continuous substrate for the weatherproofing. The suitability and fixing of decking depend on the support arrangement and the roof system being used.
A waterproofing layer beneath the finish
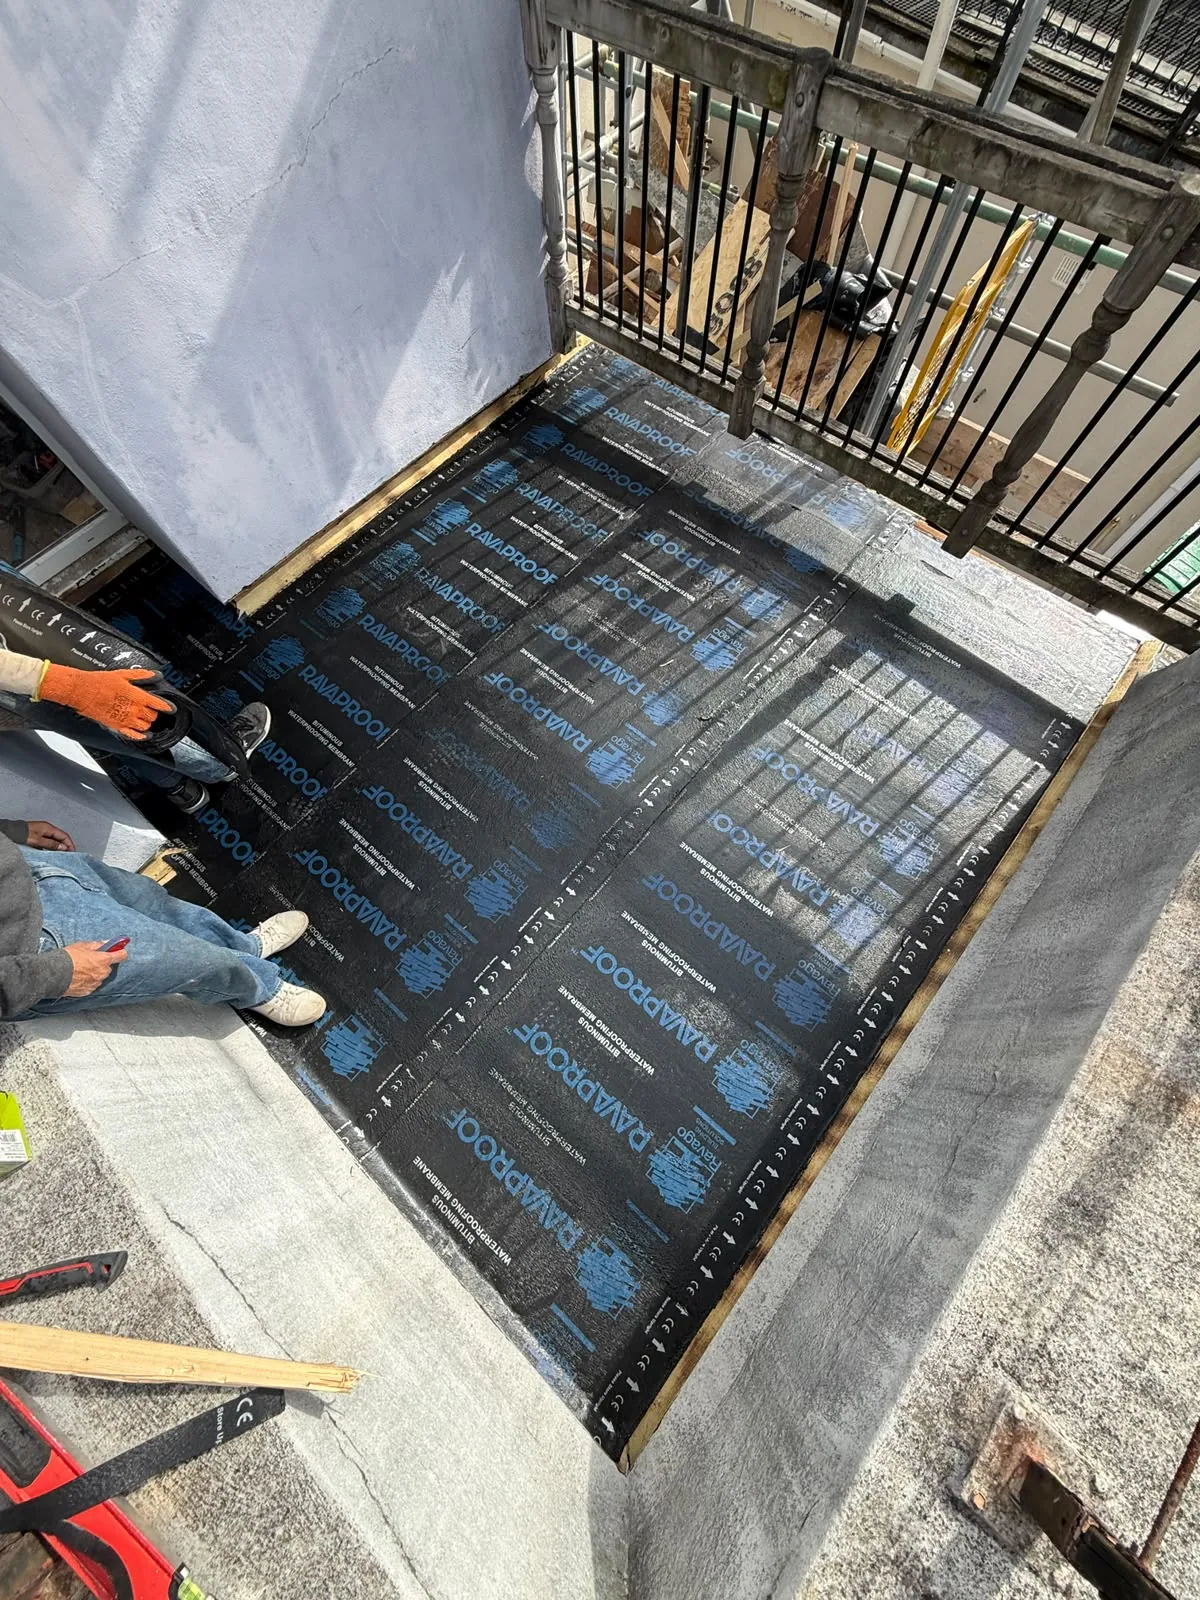
The photographs show a felt waterproofing system in place ahead of the final terrace surface. A terrace needs a watertight roof beneath its walking surface; deck tiles alone are not waterproofing. Falls, outlets, upstands and thresholds also need suitable detailing.
Finished surface tiles
The completed terrace has a neat black modular surface, with cut pieces around the walls and doorway. The finishing layer is separate from the weatherproofing below and may be lifted or replaced differently depending on the system.
Considering a roof terrace refurbishment?
Waterproofing details, access, drainage and the condition of the structure should be assessed before the finish is chosen. Send clear photographs and the property location for a written scope and quotation.
Need help with your roof?
Tell us what work you need and where the property is. We can discuss the next step and provide a written quotation.